Can a house built in 1885 actually feel like it belongs in 2026? That’s the question anyone renovating — or building new in the Victorian tradition — eventually has to answer.
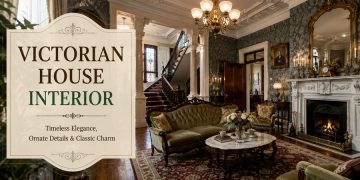
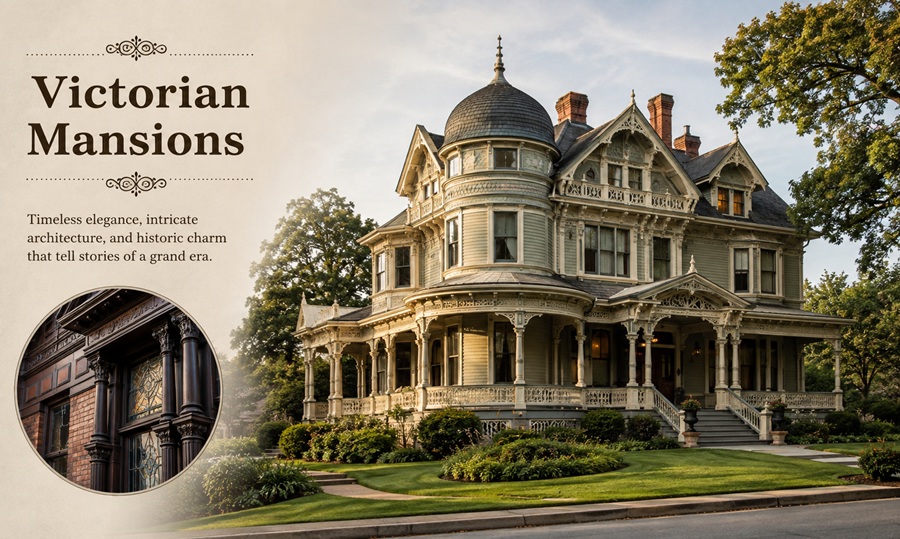
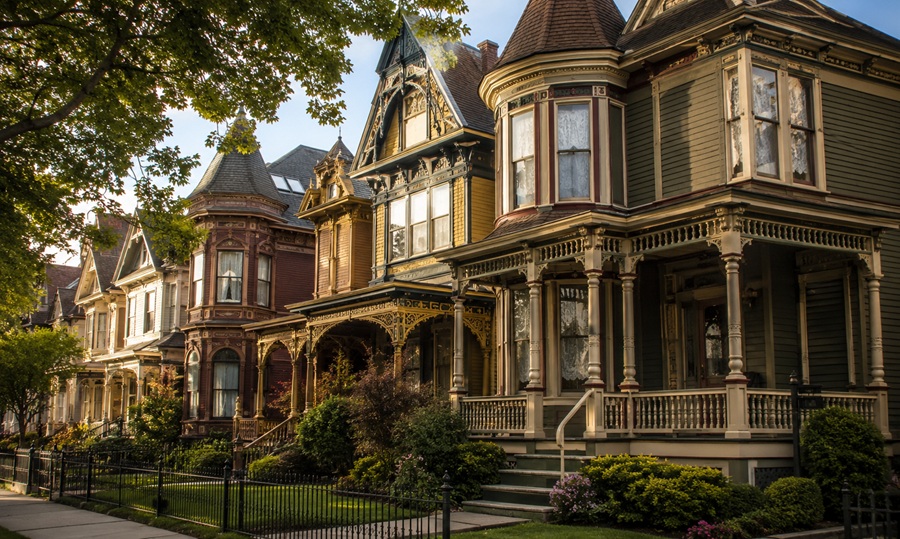
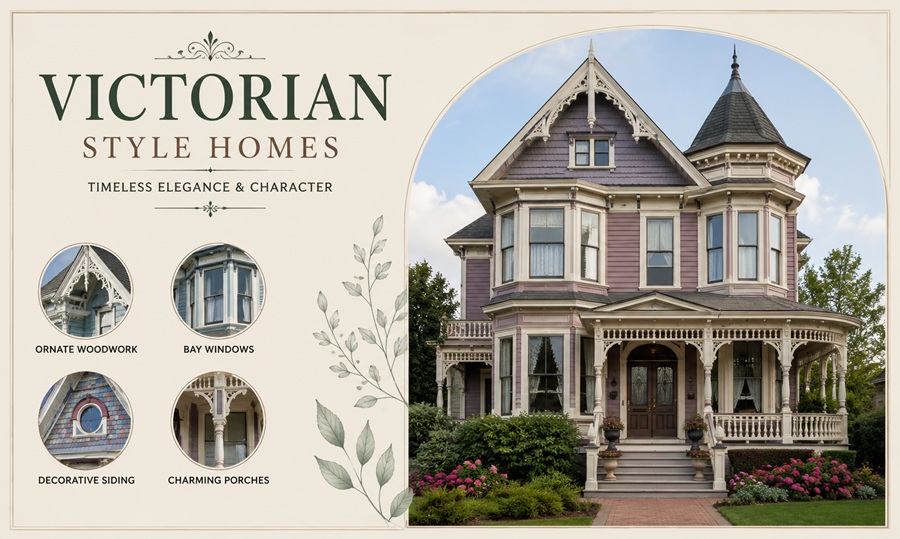
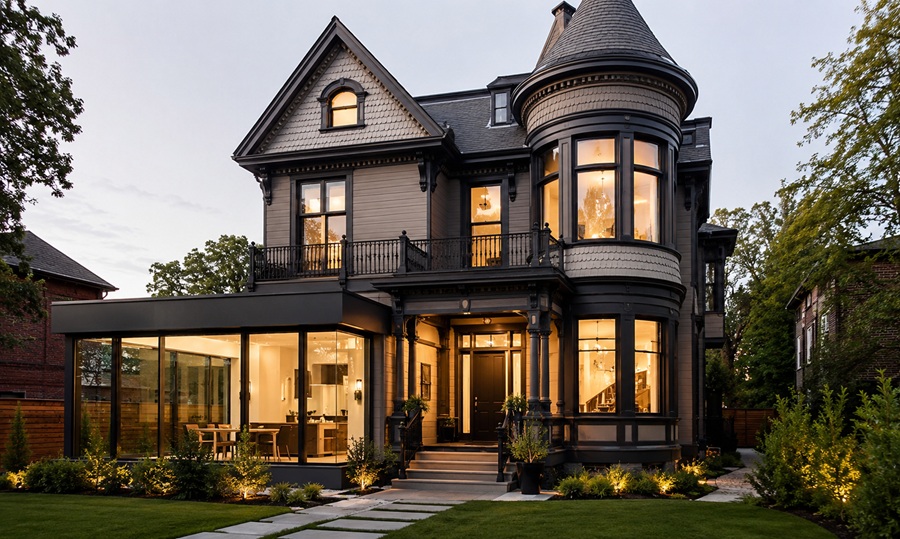
A modern Victorian house keeps the bones of the original style — steep gables, ornamental trim, bay windows, wraparound porches — while swapping in open floor plans, energy-efficient systems, and pared-back finishes inside. It’s less about recreating the 1800s and more about honoring the silhouette while living comfortably in the present.
Why the Style Persists
Original Victorian homes were built during a boom in ornamental carpentry, and that craftsmanship still photographs beautifully. Builders today aren’t trying to fool anyone into thinking a house is 140 years old — they’re borrowing the exterior drama because it simply hasn’t gone out of fashion.
What Changes Between Original and Modern Versions
- Floor plans move from compartmentalized rooms to open-concept living and kitchen spaces
- Ceiling heights often get raised where structurally possible
- Original single-pane windows are replaced with insulated, energy-rated glass
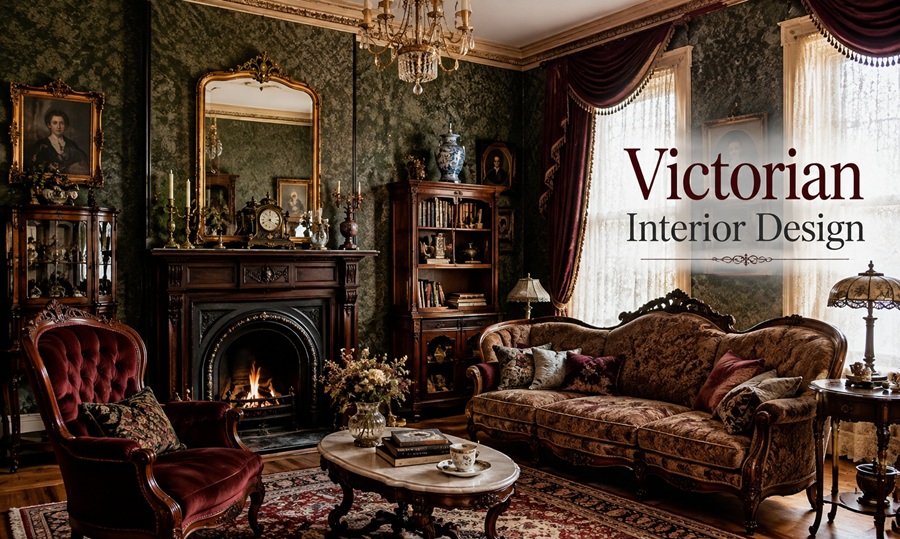
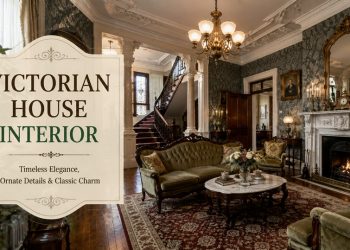
- Interior color schemes trend lighter — whites, sage, dusty blues — instead of the original deep jewel tones
- Modern wiring, plumbing, and HVAC are integrated invisibly behind period-style trim
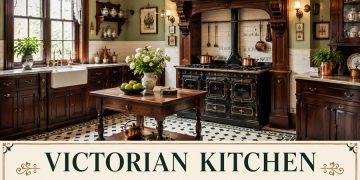
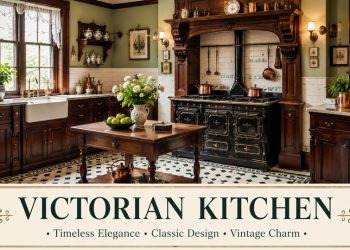
- Kitchens and bathrooms are fully updated with contemporary fixtures, hidden behind vintage-style cabinetry fronts
Original vs. Modern Victorian: A Side-by-Side Look
| Feature | Original Victorian | Modern Victorian |
| Layout | Segmented rooms | Open-concept common areas |
| Windows | Single-pane, ornate | Energy-efficient, similar profile |
| Color Scheme | Deep, saturated | Light, neutral with accents |
| Kitchen | Separate, small | Central, open, updated appliances |
| Exterior | Original wood/paint | Fiber cement siding, historic color matching |
| Systems | Original wiring/plumbing | Fully modernized, hidden |
Where the Design Tension Shows Up
The hardest part of this style isn’t picking paint colors — it’s deciding how much of the original character to preserve versus replace. Original crown molding is expensive to reproduce but instantly recognizable. Original wiring, on the other hand, is a safety issue with no upside to keeping.
Worth keeping if intact: trim work, stained glass, hardwood floors, original doors Worth replacing regardless of cost: knob-and-tube wiring, lead plumbing, single-pane glass, asbestos insulation
Design Tips for a Cohesive Result
- Choose one dominant historic detail (a turret, a porch, a bay window) and let the rest of the exterior stay simpler
- Use a muted, historically accurate exterior palette rather than the boldest option available
- Keep interior trim but simplify wall colors so the architecture, not the paint, does the talking
- Add modern lighting fixtures with vintage-inspired shapes instead of literal reproductions
What It Costs to Get There
Renovating an existing Victorian into a “modern Victorian” typically costs more per square foot than a standard remodel, largely because of custom trim work and structural surprises common in older homes. Building new in the style is more predictable cost-wise since there’s no existing structure to work around, though decorative millwork still adds expense versus a plain facade.
Frequently Asked Questions
Is it cheaper to renovate an old Victorian or build one from scratch in the style?
Building new is usually more predictable and often cheaper overall, since renovation carries the risk of hidden structural, electrical, or plumbing issues.
Do modern Victorian homes still have wraparound porches?
Many do — it’s one of the most requested original features to preserve or recreate.
What paint colors work best on a modern Victorian exterior?
Muted historic palettes — sage, slate blue, soft yellow — paired with white or cream trim tend to read as updated rather than dated.
Can I add solar panels to a Victorian-style home without ruining the look?
Yes, especially on rear-facing roof sections that aren’t visible from the street.
Is open-concept living historically accurate?
No — it’s a modern adaptation. Original Victorians were intentionally segmented, but most homeowners today prioritize openness over historical accuracy.
Structural Realities Buyers Often Miss
Original Victorian framing wasn’t engineered for the open floor plans people want today. Removing an interior wall to open a kitchen into a living area almost always means adding a structural beam, and in a two-or-three-story home, that beam has to be sized for everything above it, not just the room in question. This is one of the most common budget-blowing surprises in a Victorian renovation, and it’s worth having an engineer assess before falling in love with a specific layout.
Resale and Market Considerations
Homes that successfully blend original Victorian character with updated systems and layouts tend to command a premium over both fully original (unrenovated) Victorians and generic new construction in the same neighborhood. Buyers are often willing to pay for the visual drama of the exterior as long as they’re not inheriting outdated wiring or a maze of small rooms. That said, over-modernizing the interior to the point where none of the original character remains can also undercut the value — the market usually rewards a balance, not a full erasure of the original design.
The Bottom Line
A modern Victorian house works best when it treats the original architecture as a framework, not a script. Keep the details that make the style recognizable from the street, then build a floor plan and finish palette that actually fits how people live today.