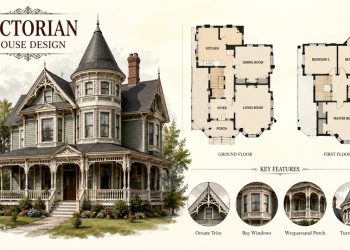
Ask five people to describe a “Victorian house” and you’ll likely get five different answers, and honestly, all of them could be right. Victorian house design refers to a range of architectural styles built during Queen Victoria’s reign, roughly 1837 to 1901, reflecting a period when new construction technology and industrial production made ornate detailing more achievable and affordable than in earlier centuries. Rather than one look, “Victorian” is an umbrella term covering several distinct architectural styles that share a taste for decoration, verticality, and complex rooflines.
Why Do Victorian Homes Look So Different From One Another?
Because the Victorian era spanned more than six decades and coincided with rapid industrial growth in both the UK and the US, architectural trends shifted several times within the period. A house built in the 1850s can look quite different from one built in the 1890s, even though both fall under the Victorian label. New manufacturing techniques also made mass-produced trim, brackets, and millwork widely available for the first time, allowing even modest homes to carry decorative details that would have been costly to hand-carve in earlier decades.
What Are the Main Victorian Architectural Subtypes?
| Subtype | Approximate Era | Signature Feature |
|---|---|---|
| Gothic Revival | 1840s to 1860s | Steep pointed gables, arched windows |
| Italianate | 1840s to 1880s | Low-pitched roof, bracketed eaves |
| Second Empire | 1860s to 1880s | Mansard roof with dormer windows |
| Stick Style | 1860s to 1890s | Exposed decorative wood framing |
| Queen Anne | 1880s to early 1900s | Turrets, asymmetry, wraparound porch |
| Folk Victorian | 1870s to 1910s | Simple farmhouse form with Victorian trim |
What Is Queen Anne Style?
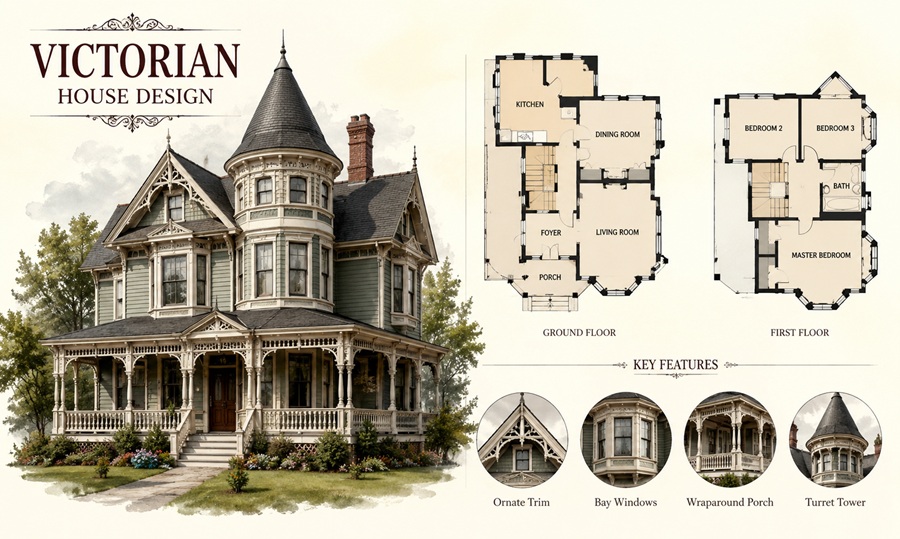
Queen Anne is probably what most people picture when they hear “Victorian house.” It’s known for asymmetrical facades, round or polygonal turrets, wraparound porches, and a mix of textures like patterned shingles, clapboard, and decorative trim, often called “gingerbread.” Queen Anne homes tend to be the most visually elaborate of the Victorian subtypes.
What Is Gothic Revival Style?
Gothic Revival homes borrow from medieval church architecture, featuring steep pointed gables, decorative vergeboard trim (sometimes called “carpenter’s lace”), and tall, narrow windows, often with pointed arches. The style was especially popular for rural homes and churches, predating the more elaborate Queen Anne style by several decades.
What Is Italianate Style?
Italianate homes take inspiration from Italian Renaissance villas, with low-pitched roofs, wide overhanging eaves supported by decorative brackets, and tall, narrow windows, often arched at the top. This style was widely used for both houses and commercial buildings, which is part of why it’s still common in older downtown business districts as well as residential neighborhoods.
What Is Second Empire Style?
Second Empire homes are easiest to spot by their mansard roof, a distinctive style with a double slope that creates usable space in the top floor, typically punctuated by dormer windows. The style takes its name from the architecture popular in France under Napoleon III and had a relatively short but strong period of popularity in the US.
What Is Folk Victorian Style?
Folk Victorian homes take the simpler, symmetrical forms of earlier farmhouse construction and add Victorian-style decorative trim, like spindlework porches, without the more elaborate turrets or asymmetry of Queen Anne homes. These were often built by rural and small-town builders who wanted popular decorative details without the cost of a fully custom design.
What Is Stick Style?
Stick style is a less common but recognizable Victorian subtype, known for exposed, decorative wood framing on the exterior that echoes the home’s structural framework underneath. It bridges the gap between the earlier Gothic Revival style and the later, more ornate Queen Anne style, and it’s most often found in the Northeast.
What Are the Defining Exterior Features of Victorian Homes?
Across the various subtypes, certain features show up consistently enough to be considered hallmarks of Victorian design as a whole: steeply pitched or complex rooflines, decorative trim and millwork often called gingerbread, wraparound or partial porches with turned spindles, bay windows and sometimes round or polygonal turrets, contrasting paint colors that highlight architectural details, asymmetrical floor plans especially in Queen Anne homes, and decorative brackets under the eaves.
What Is the Interior Layout Like in Victorian Homes?
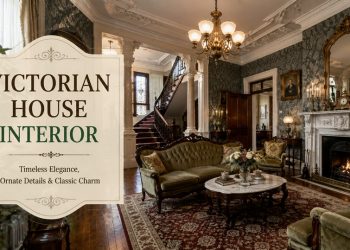
Victorian homes were typically designed with distinct, closed-off rooms rather than the open floor plans common today. A formal parlor for entertaining guests, a separate dining room, and a kitchen tucked toward the back or in a service wing were standard. Ceilings tended to be tall, often nine to twelve feet, and rooms often featured decorative crown molding, ceiling medallions, and picture rails. Hallways were generally narrower than in modern homes, and staircases were frequently positioned as a visual centerpiece near the entry.
How Did Victorian House Design Vary by Region?
Regional building materials and climate influenced how Victorian style was expressed across the country. Coastal New England towns often favored wood shingle and clapboard Queen Anne and Stick style homes suited to a wetter climate, while the Midwest and parts of the South saw more brick Italianate construction. San Francisco’s famous “Painted Ladies” reflect a distinctly West Coast take on Queen Anne, with narrow, closely built row houses finished in multiple contrasting paint colors to highlight their trim.
What Should You Know Before Buying or Renovating a Victorian Home?
Victorian homes carry real character, but they also come with considerations that newer construction typically doesn’t. Older wiring and plumbing, single-pane windows, and a lack of insulation by modern standards are all common in homes that haven’t been updated. Renovation costs can vary significantly depending on the home’s condition, its age, and whether it sits in a historic district, since some districts place restrictions on exterior changes to preserve the neighborhood’s character. Anyone considering a major renovation should ask a contractor familiar with historic properties whether the home has surviving original details worth preserving, what plumbing, electrical, and insulation updates are needed, whether the property falls under historic district guidelines, and whether original windows can be restored and weatherized rather than replaced.
What Are Common Challenges When Maintaining a Victorian Home?
Complex rooflines with multiple gables and valleys are more prone to leaks than a simple gabled roof, so regular inspection matters more than it would on a newer, simpler home. Decorative wood trim requires periodic repainting and occasional repair to prevent rot, particularly in humid climates. Original windows, while often repairable, may need specialized contractors familiar with historic materials rather than a standard window replacement company.
Why Has Victorian Architecture Endured?
Despite falling out of fashion for much of the mid-20th century, Victorian architecture has seen a steady resurgence in popularity, particularly in cities with well-preserved historic neighborhoods like San Francisco, New Orleans, and parts of the Northeast. The style’s emphasis on individuality and craftsmanship stands in contrast to the more uniform look of many newer subdivisions, and preservation groups and historic district designations in many cities have helped ensure that entire blocks of Victorian homes remain intact.
What Are Common Questions About Victorian House Design?
| Question | Answer |
|---|---|
| What’s the easiest way to tell Queen Anne and Italianate homes apart? | Roofline is the fastest clue. Queen Anne homes have steep, complex rooflines with turrets, while Italianate homes have low-pitched roofs with prominent bracketed eaves. |
| Are Victorian homes hard to insure? | It varies by insurer and by the home’s condition, age, and any updates to wiring, plumbing, and roofing, so it’s worth getting quotes from insurers experienced with older homes. |
| Can a Victorian home be energy efficient? | Older homes weren’t built with modern insulation standards, but many can be upgraded with added insulation, weatherstripping, and storm windows without removing original architectural details. |
| Is new construction in Victorian style cheaper than renovating an original home? | Costs vary widely by location, scope, and materials. New construction avoids structural and systems issues but typically costs more upfront for the decorative millwork the style depends on. |