Quick Answer
Victorian era architecture refers to building design popular in Britain and the United States between roughly 1837 and 1901, characterized by ornamental detail, asymmetry, and eclectic borrowing from Gothic, Italian, and French design traditions. In 2026, elements of this style are resurfacing through neo-Victorian interiors, reclaimed millwork, and a renewed interest in craftsmanship-driven, maximalist design.
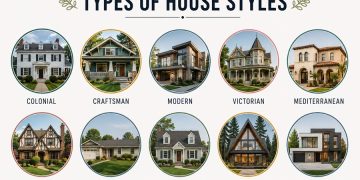
Victorian era architecture didn’t emerge from a single blueprint; it grew out of a century of industrial change, expanding wealth, and a genuine appetite for visual drama after decades of restrained Georgian symmetry. Builders suddenly had access to mass-produced trim, colored glass, and cast iron detailing, and they used all of it.
More than a century later, that same appetite for texture and ornamentation is quietly reshaping interior design trends again. Understanding where Victorian era architecture came from, and where its influence is resurfacing now, gives homeowners and design enthusiasts useful context for both preservation projects and new builds borrowing from the era.
Where Victorian Era Architecture Came From
The movement traces back to Britain’s Industrial Revolution, which made previously expensive materials, like patterned brick, decorative ironwork, and machine-cut wood trim, affordable at scale for the first time. Architects and builders no longer needed to hand-carve every ornamental detail, so homes grew visually louder almost overnight compared to the restrained Georgian and Federal styles that preceded them.
As the style crossed the Atlantic, American builders adapted it further, blending it with regional materials and climate needs. This is part of why Victorian era architecture in the United States looks noticeably different from region to region, even within the same subtype, since local lumber, brick availability, and weather all shaped construction choices.
Defining Structural and Decorative Elements
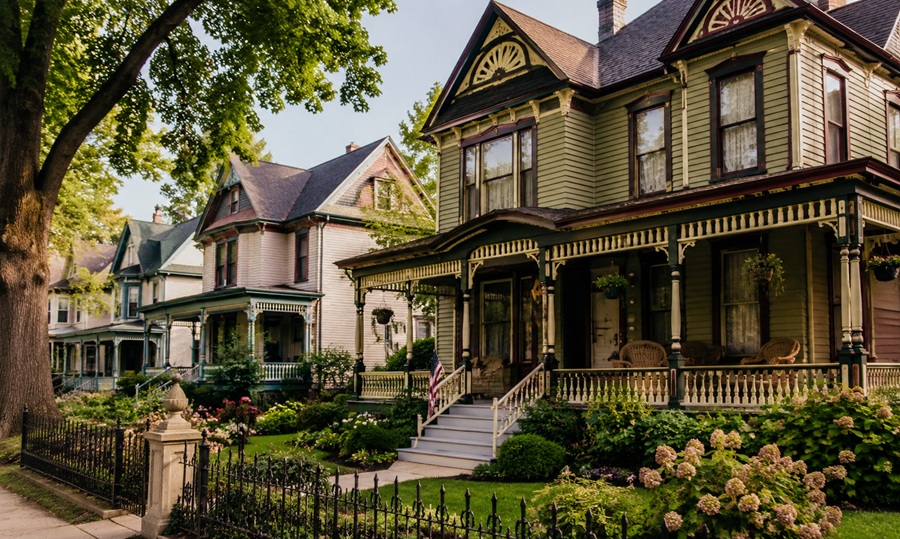
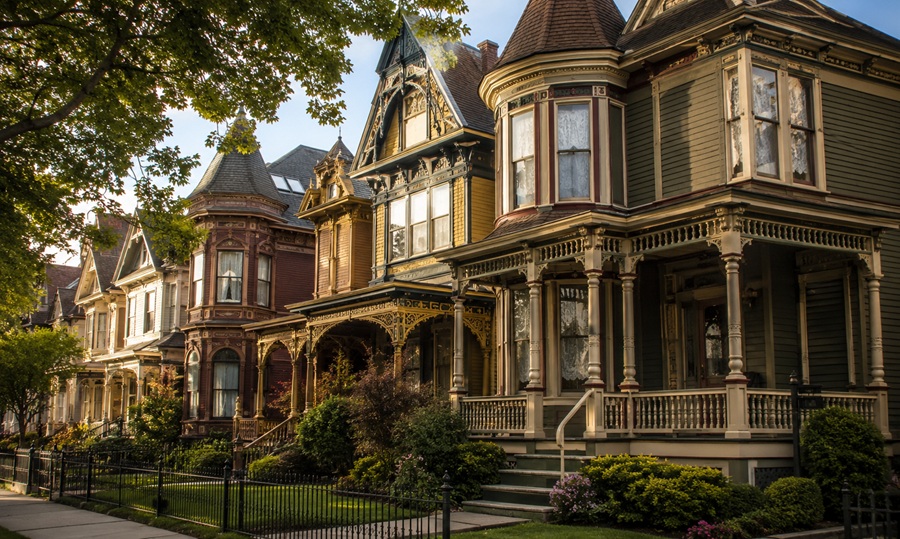
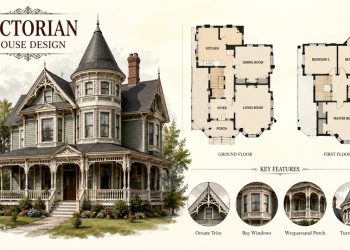
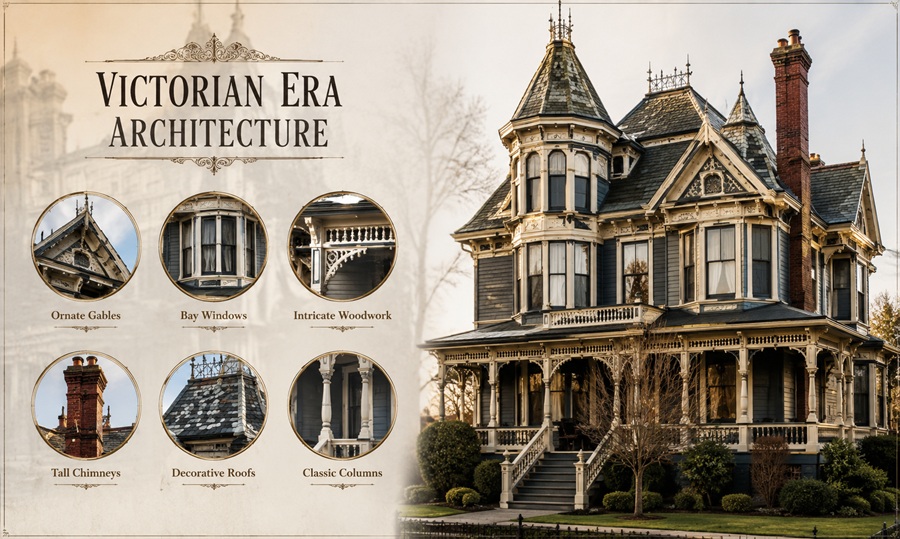
A handful of structural choices repeat across nearly every Victorian era building, regardless of subtype. Steeply pitched, irregular rooflines replaced the simple gable and hip roofs of earlier eras, often combined with towers, turrets, and multiple gables on a single structure. Builders also embraced asymmetry as a design philosophy rather than an accident, treating a lopsided facade as more visually interesting than a balanced one.
Decoratively, this era is defined by abundance: spindle-work porches, decorative brackets under eaves, patterned shingles, stained or leaded glass, and elaborate millwork trim collectively known as ‘gingerbread.’ Color played an equally important role, with exteriors frequently painted in three or more coordinating shades to highlight architectural transitions that would otherwise blend together in a single color.
Materials: Then vs. Now
Original Victorian era construction relied on old-growth lumber, lime-based plaster, and lead-based paints, materials that behaved differently than their modern equivalents and often held up remarkably well structurally, even as they created health and maintenance challenges we now understand better.
| Element | Original Victorian Approach | Modern Equivalent |
| Exterior trim | Hand or machine-milled old-growth wood | PVC or engineered composite trim |
| Roofing | Slate or wood shingle | Architectural asphalt or synthetic slate |
| Windows | Single-pane wood sash | Double-pane wood or fiberglass replicas |
| Wall finish | Lime plaster over lath | Drywall or veneer plaster |
| Paint | Lead-based, hand-mixed pigments | Low-VOC acrylic with historic color matching |
The 2026 Revival: Where Victorian Influence Is Resurfacing
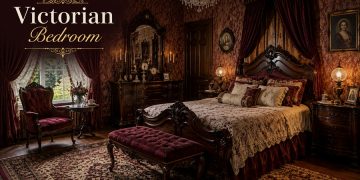
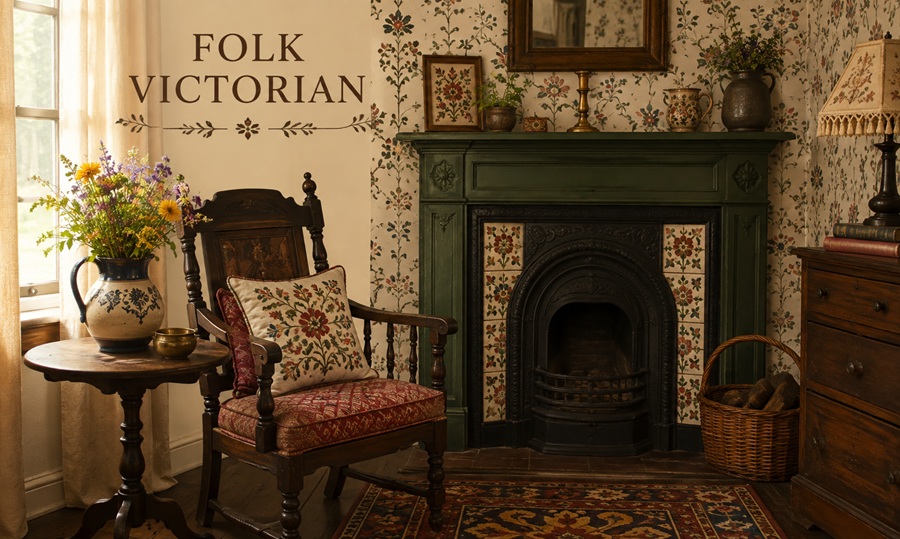
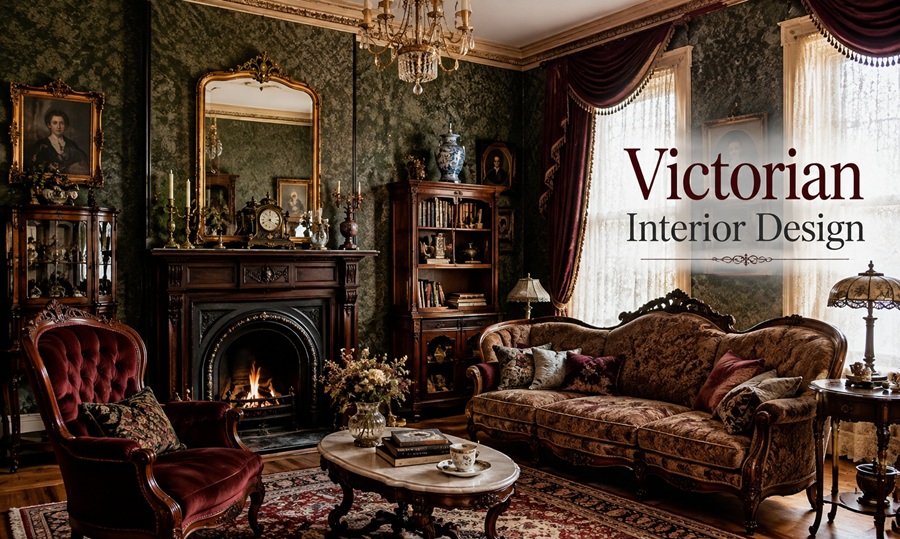
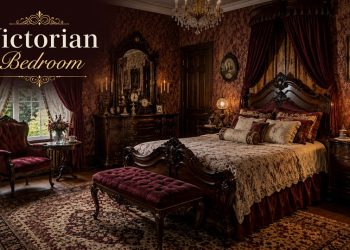
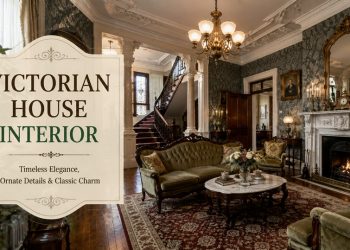
Interior designers heading into 2026 are increasingly borrowing Victorian era sensibilities without recreating the full style wholesale. Maximalist wallpaper, deep jewel-toned paint palettes, and layered textiles are showing up in new-build interiors specifically because they echo Victorian richness, offering a counterpoint to the minimalist, all-white interiors that dominated the previous decade.
Reclaimed and salvaged millwork has also become more sought-after, both for authentic restorations and for new construction aiming to borrow period character. Architectural salvage yards report growing demand for original Victorian doors, stained glass transoms, and cast iron radiators, repurposed into contemporary homes as statement pieces rather than full period recreations.
This revival isn’t strictly aesthetic. It also reflects a broader cultural shift toward valuing craftsmanship and material longevity over disposable, mass-produced finishes, a value system that lines up naturally with how Victorian era architecture was originally built to last generations.
Regional Variations Worth Knowing
Victorian era architecture never looked identical across regions, and understanding those differences helps when researching or restoring a specific home. In the American Northeast, Second Empire and Stick style homes are more common, often built from brick with slate mansard roofs suited to heavy snow loads. In the South, wraparound porches grew deeper and windows taller to manage heat and humidity, producing distinctly regional Queen Anne variants.
British Victorian architecture, meanwhile, leaned more heavily on terraced row houses in urban centers, a layout rarely seen in the more land-abundant United States. These regional distinctions matter for anyone researching a specific property’s history, since local climate and available materials often shaped design choices as much as national style trends did.
Frequently Asked Questions
What defines Victorian era architecture?
Victorian era architecture is defined by asymmetrical facades, steeply pitched and irregular rooflines, elaborate decorative trim, and eclectic borrowing from Gothic, Italian, and French design traditions. It spans several subtypes, all built roughly between 1837 and 1901.
Why did Victorian architecture become so ornamental?
Industrial Revolution manufacturing made decorative trim, patterned brick, and cast iron affordable at scale for the first time. Builders no longer needed to hand-carve every detail, so ornamentation that was once reserved for wealthy estates became achievable on middle-class homes.
Is Victorian architecture coming back in style?
Elements of it are resurfacing in 2026 interior design trends, particularly maximalist wallpaper, deep color palettes, and reclaimed millwork. Full period reconstruction remains rare, but Victorian-influenced detailing is increasingly common in renovations and new builds.
How does American Victorian architecture differ from British Victorian architecture?
American Victorian architecture generally features detached single-family homes with wraparound porches and regional material adaptations, while British Victorian architecture is more associated with dense urban terraced row houses. Climate, land availability, and construction traditions on each side of the Atlantic shaped the differences.
What is Victorian gingerbread trim?
Gingerbread trim refers to the elaborate decorative wood millwork found along Victorian rooflines, porches, and gables, often cut into lace-like patterns. The name comes from its resemblance to icing decoration on gingerbread houses, and it remains one of the style’s most recognizable features.
Conclusion
Trends come and go, but abundance and texture seem to resurface every few decades in one form or another, and 2026 just happens to be Victorian’s turn. Whether that means a full restoration or a single reclaimed door hung in a new build, the throughline is the same: this era never really left, it just waited for the pendulum to swing back.