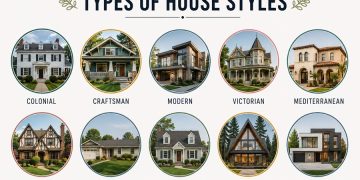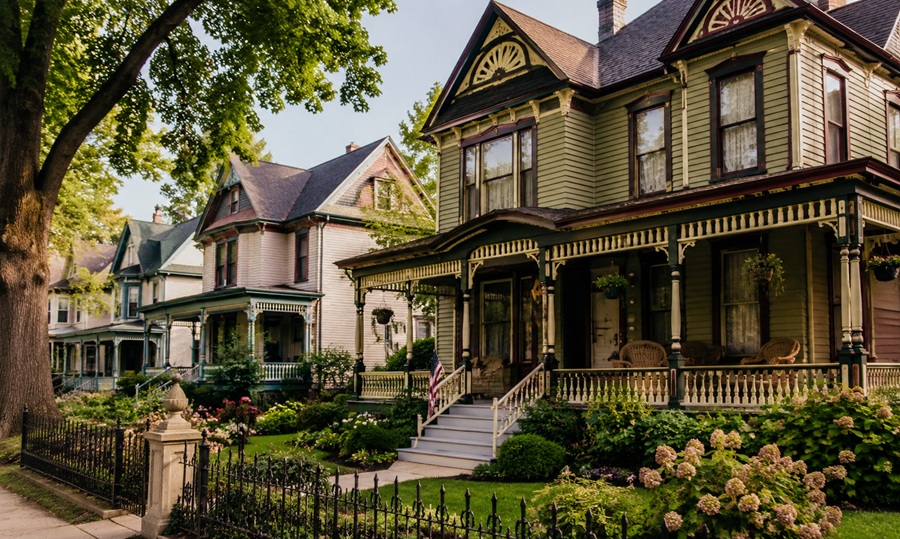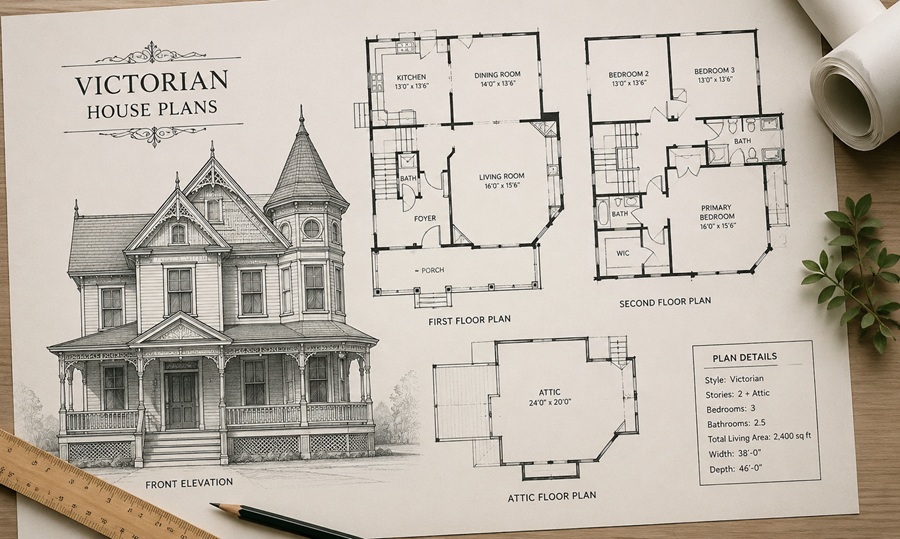
Folk Victorian : a simplified American house style, popular roughly 1870–1910, that applies decorative Victorian-era trim — spindlework, brackets, gingerbread porch details — onto simple, symmetrical house forms, typically without the elaborate massing of “high style” Victorian architecture.
That’s the short version. Here’s the fuller picture.
Where It Came From
| Aspect | High Victorian (Queen Anne, Gothic Revival) | Folk Victorian |
| Floor Plan | Complex, asymmetrical | Simple, often square or rectangular |
| Roofline | Steep, multiple gables, turrets | Simple gable or hip roof |
| Ornamentation | Extensive, custom-built | Mass-produced trim, applied selectively |
| Typical Owner | Wealthy urban families | Rural and small-town middle class |
| Cost to Build | High | Moderate |
The railroad is really the reason this style exists. Once trains could ship pre-cut architectural trim — spindles, brackets, porch posts — cheaply across the country, rural builders could bolt Victorian-era decoration onto basic farmhouse forms they already knew how to build. You got the look of Victorian wealth without the structural complexity or cost.
What to Look For
- Symmetrical, boxy floor plans (often a simple square or L-shape)
- A single-story porch with turned spindle posts and decorative brackets
- Minimal roofline complexity — no turrets, no elaborate gables
- Applied decorative trim rather than structural ornamentation
- Two-over-two or four-over-four double-hung windows
- A front-facing gable, often the only nod to Victorian massing
Regional Variations
Midwest and Great Plains
Farmhouse forms dominate, often with wraparound porches added for shade rather than style.
The South
Raised foundations for ventilation, paired with lighter trim to reflect heat.
New England
Steeper roof pitches to shed snow, narrower porches.
Restoring a Folk Victorian: What Actually Matters
- Preserve or replicate original porch spindlework before anything else — it’s the single most identifying feature
- Match original window proportions even if you’re replacing the glass for efficiency
- Keep the roofline simple; resist the urge to “upgrade” it with dormers or additional gables
- Research period-appropriate exterior colors — Folk Victorians were often painted in more muted tones than their high-style cousins
- Retain original clapboard siding profiles when re-siding
Note: Folk Victorian homes are frequently misidentified as “just an old farmhouse.” The giveaway is almost always the porch trim — check there first.
Construction Methods That Shaped the Look
Balloon framing is part of the reason Folk Victorian homes could be built so quickly and cheaply compared to their high-style counterparts. Instead of the heavy timber framing older houses relied on, balloon framing used dimensional lumber and machine-made nails, both newly abundant thanks to industrialization. A local builder without formal architectural training could put up a sound, symmetrical house in a fraction of the time older methods required — and then simply order a catalog of trim pieces to dress it up. That combination of speed, affordability, and off-the-shelf ornamentation is really the whole story of the style in one sentence.
Interior Features Worth Knowing
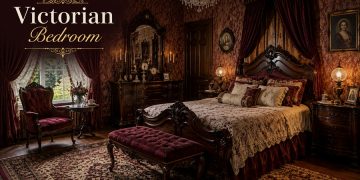
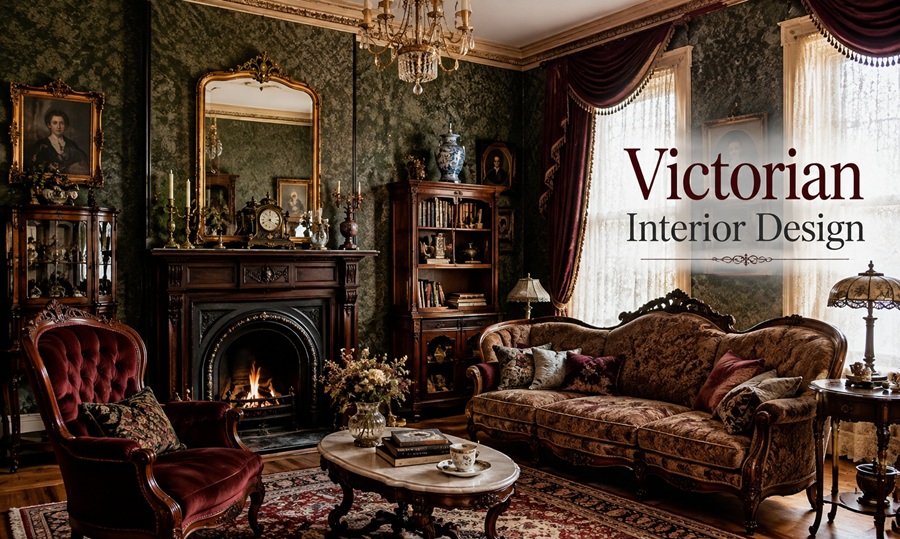
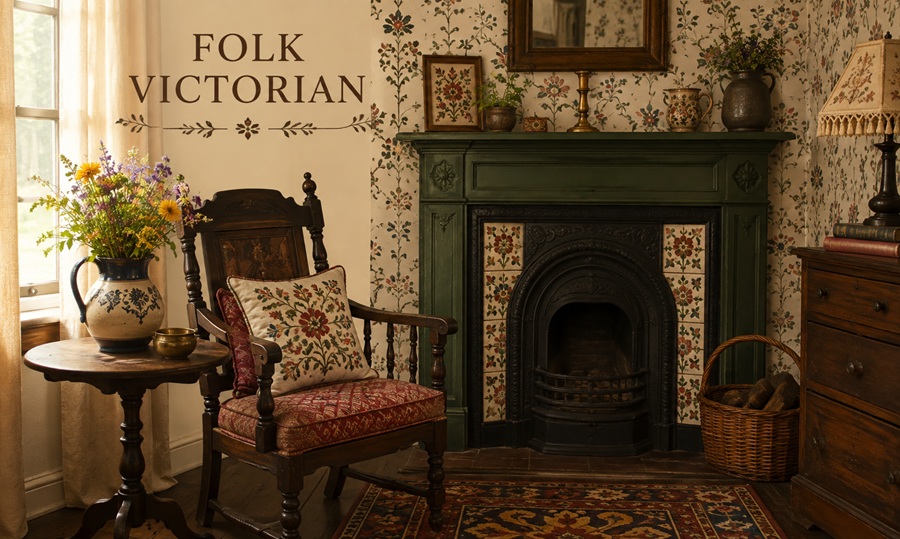
Unlike the exteriors, Folk Victorian interiors were often quite plain by comparison — practical wood floors, simple trim, and modest ceiling heights, especially in rural examples. Where the money did go inside was typically the parlor, which might get a slightly more finished mantel or a single decorative window, since it was the room used for entertaining guests. Bedrooms and kitchens, by contrast, were almost always kept simple and functional, reflecting the practical, working households that built these homes in the first place.
FAQs
1. Is Folk Victorian the same as Queen Anne style?
Queen Anne is a high-style Victorian form with complex rooflines and asymmetry; Folk Victorian applies similar decorative trim to much simpler house shapes.
2. What years define the Folk Victorian period?
Roughly 1870 to 1910, tapering off as Craftsman and Bungalow styles gained popularity.
3. Are Folk Victorian homes expensive to maintain?
Generally less than high-style Victorians, since the ornamentation is limited mostly to the porch and trim rather than the whole structure.
4. Can a Folk Victorian have two stories?
Yes, though one-and-a-half or two-story versions are common alongside single-story farmhouse forms.
5. What’s the easiest way to identify one from the street?
Look for a plain, boxy house shape combined with an ornately trimmed porch — that mismatch is the signature.
Folk Victorian homes represent something genuinely democratic in American architecture — a style that let ordinary families participate in a design movement originally built for the wealthy. That history is worth preserving carefully, one porch spindle at a time.