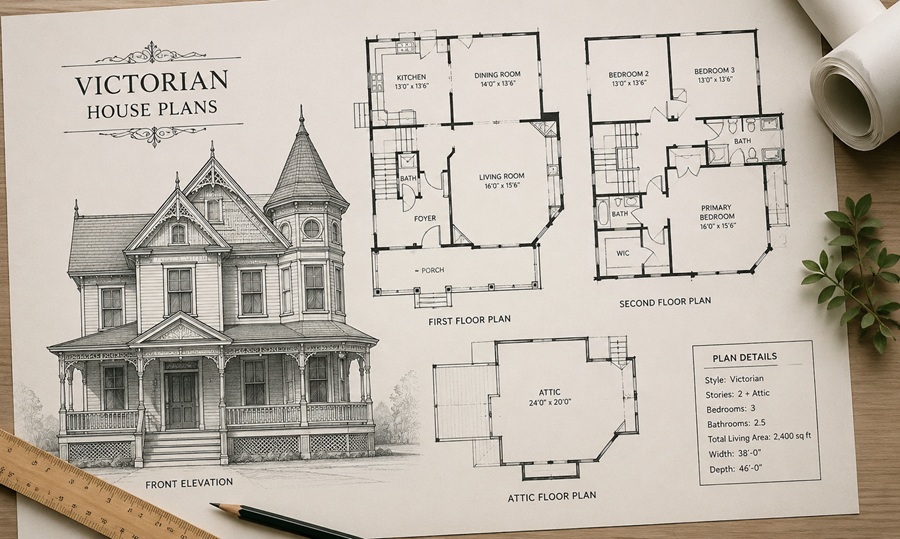
Victorian house plans generally fall into three common categories for new construction: Folk Victorian, Queen Anne, and Second Empire-inspired layouts. They differ mainly in footprint complexity, roofline design, and square footage, which directly affects construction cost. Choosing the right one depends on lot size, budget, and how much architectural detail you want to maintain long-term.
Building a new home from Victorian house plans is a different decision than buying an existing historic property, since you’re choosing how much authentic complexity to take on from scratch. Some buyers want the full turret-and-wraparound-porch experience, while others prefer a simplified layout that nods to Victorian style without the maintenance demands of the most ornate versions.
This guide compares the three most commonly available categories of Victorian house plans, so you can weigh footprint, cost, and long-term upkeep before choosing blueprints or a builder.
What Makes a Victorian Floor Plan Different
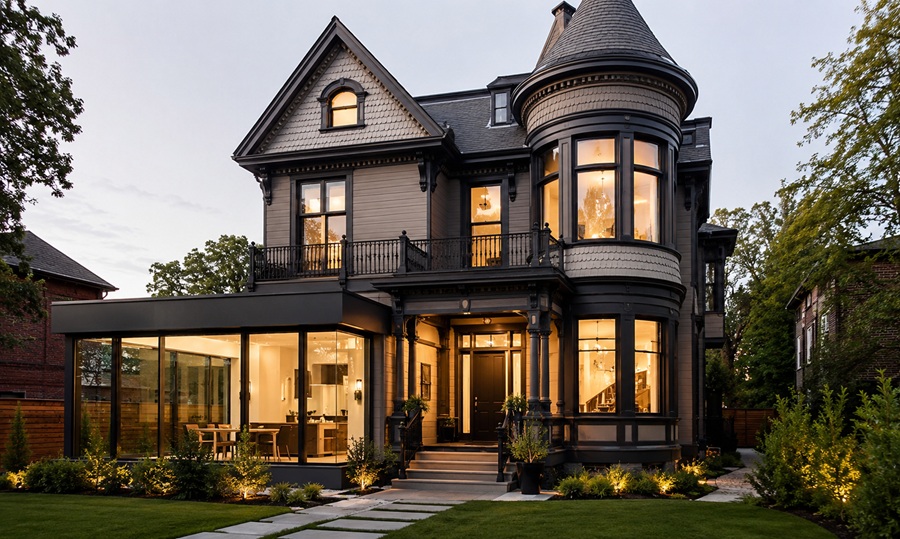
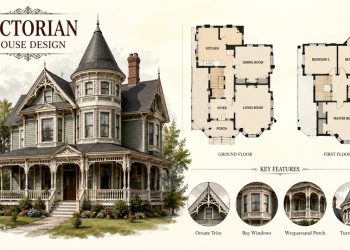
Victorian house plans stand apart from most modern floor plans because of how they prioritize visual interest over efficiency. A simple rectangular footprint is rarely the goal; these plans lean into bump-outs, bay windows, and irregular rooflines that require more complex framing and roofing work than a typical contemporary build.
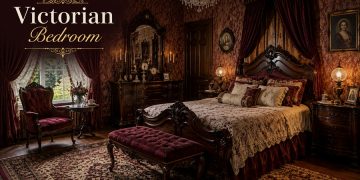
Interior layouts also tend to favor distinct, separated rooms, formal parlors, dedicated dining rooms, and enclosed staircases, over the open-concept flow common in modern design. Buyers drawn to Victorian house plans should expect a home that feels intentionally compartmentalized, which some find charming and others find limiting compared to open floor plans.
Comparing the Three Main Plan Categories
Below is a side-by-side comparison of the three most commonly available Victorian house plan categories for new builds.
| Plan Type | Typical Footprint | Signature Features | Relative Build Cost |
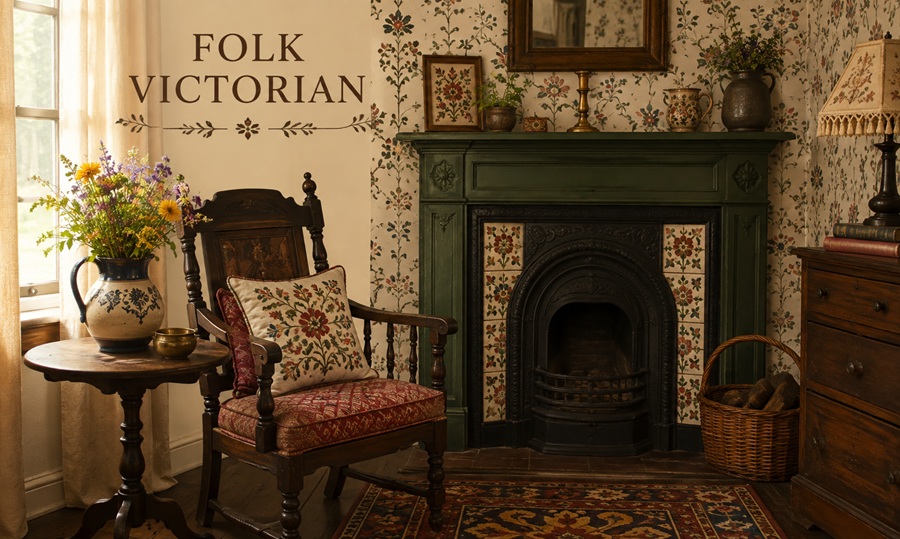
| Folk Victorian | Rectangular or simple L-shape | Spindle porch trim, symmetrical facade, minimal roofline complexity | Lowest of the three |
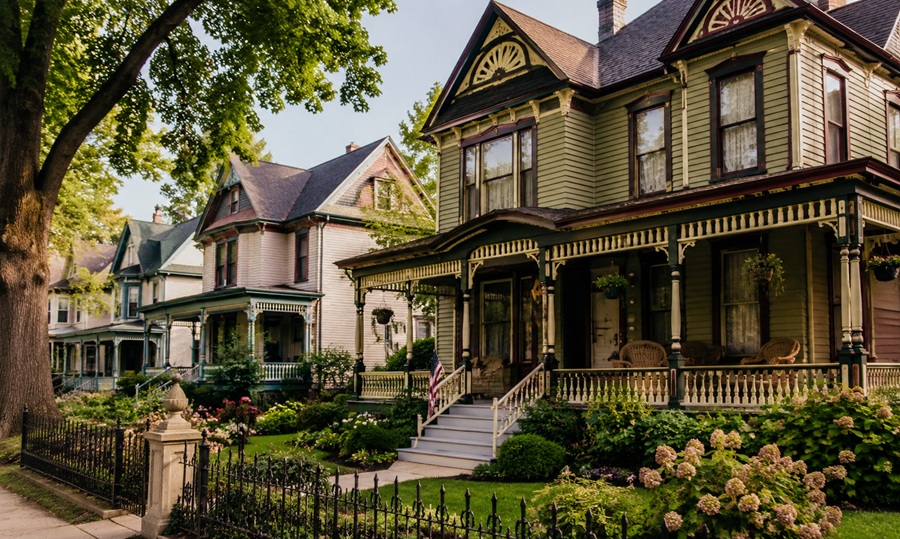
| Queen Anne | Highly irregular, multi-gabled | Turret, wraparound porch, varied wall textures, asymmetrical massing | Highest of the three |
| Second Empire-inspired | Rectangular with mansard roof | Mansard roof with dormers, boxy symmetrical body | Moderate, roof-driven |
Square Footage and Room Layout Differences
Folk Victorian plans tend to run smaller and more efficient, often between 1,400 and 2,200 square feet, with a straightforward room layout that keeps framing and finishing costs manageable. This makes them a common choice for buyers who want Victorian character without the full cost of the most elaborate subtypes.
Queen Anne plans typically start around 2,200 square feet and frequently exceed 3,000, since the turret, multiple gables, and wraparound porch all add usable and non-usable square footage that drives up both size and cost. Second Empire-inspired plans usually fall in between, with the mansard roof effectively adding a livable third floor of dormered space that Folk Victorian plans don’t include.
Cost to Build by Plan Type
Construction cost differences between these plan types come down primarily to roofline and framing complexity rather than square footage alone. A Queen Anne plan’s irregular roofline, turret framing, and wraparound porch structure require significantly more skilled labor hours than a simpler Folk Victorian footprint of comparable size, which is why cost per square foot runs noticeably higher even before finishes are factored in.
Second Empire-inspired plans carry their own cost driver in the mansard roof, which requires more complex framing and specialized roofing work than a standard pitched roof, even though the overall footprint stays relatively simple and rectangular. Buyers should request cost estimates broken out by roofline and framing complexity specifically, since a general square-footage cost estimate can significantly understate true Victorian plan costs.
Lot Size and Regional Zoning Considerations
Queen Anne plans generally need a wider lot to accommodate the wraparound porch and irregular footprint without feeling cramped against property lines, which can be a limiting factor in denser urban or suburban lots. Folk Victorian plans, with their more compact rectangular footprint, tend to fit a wider range of lot shapes and sizes.
Regional zoning and setback requirements also affect feasibility. Some municipalities with historic district overlays have specific design guidelines for new construction, sometimes requiring certain rooflines, porch depths, or material choices to match neighborhood character. It’s worth confirming local zoning and any architectural review requirements before finalizing which Victorian house plans to pursue.
How to Choose the Right Victorian House Plan
Be honest about your budget ceiling before falling in love with a highly detailed Queen Anne rendering, since the gap in build cost between plan types can be substantial. If long-term maintenance is a concern, remember that more roofline complexity and exterior ornamentation generally means more upkeep down the line, not just a higher upfront cost.
Consider your lot’s actual dimensions early in the process rather than after selecting a plan, since a Queen Anne footprint that looks reasonable on paper can feel cramped on a narrow urban lot. Finally, work with a builder who has specific experience with Victorian-style framing and rooflines; general contractors without that background often underestimate both the cost and time required for these more complex plan types.
Frequently Asked Questions
Which Victorian house plan is the most affordable to build?
Folk Victorian plans are typically the most affordable of the three main categories, thanks to their simpler rectangular footprint and less complex roofline. Queen Anne plans, with turrets and wraparound porches, generally cost the most per square foot to construct.
How big are typical Victorian house plans?
Folk Victorian plans usually run 1,400 to 2,200 square feet, while Queen Anne plans often start around 2,200 and can exceed 3,000 square feet due to added turret and porch space. Second Empire-inspired plans typically fall somewhere in between.
Do Victorian house plans work on small lots?
Folk Victorian plans generally adapt well to smaller or narrower lots because of their compact, rectangular footprint. Queen Anne plans usually need a wider lot to comfortably fit the wraparound porch and irregular massing without feeling cramped.
Why do Victorian house plans cost more to build than modern plans?
The cost difference mainly comes from roofline and framing complexity rather than square footage alone. Irregular rooflines, turrets, and wraparound porches all require more skilled labor and specialized materials than a standard modern floor plan of similar size.
Can I customize a Victorian house plan?
Yes, most Victorian house plans from designers and architects can be customized for room layout, square footage, and exterior detail level. Working with a designer experienced in the style helps ensure changes stay proportionate to the home’s overall architectural character.